Most laser applications start from a drawing. Interior decoration starts from a room.
The wall is not square, the ceiling height varies across the span, the floor is out of level, and the opening is a few millimetres off the number on the plan. Every one of those facts ends up in the panel dimensions, and a laser cuts exactly what it is told — which makes it both the best and the most unforgiving tool in a fit-out workshop.
That is why the discipline in this sector is not "how do I cut a decorative pattern". It is how the drawing absorbs the room. The shops that do interior work well spend their effort before the file is opened: measuring properly, deciding where the tolerance goes, and choosing which joint is allowed to be visible.
Get that right and the machine produces panels that fit first time. Get it wrong and a perfect cut produces a panel that is 4 mm too tight at one end, which on site is indistinguishable from a bad machine.
Most interior projects use two or three of these together, and they share a common requirement: the parts have to look intentional as a system, not as separate panels that happen to be in the same room.
A decorative wall is read as one surface, even when it is made of eight panels cut from four sheets. If the pattern steps at a seam, the eye finds it immediately — and no amount of good cutting elsewhere recovers the impression.
Continuity is decided at the nesting stage, not the cutting stage.
Nest for the wall, not for the sheet. The natural instinct is to fill each sheet efficiently and cut the next one when it runs out. That produces an efficient nest and a broken pattern. For a feature wall, the nest should follow the wall order, so panel two continues where panel one ended.
Carry a reference edge. Every panel needs a consistent datum — usually one factory edge — so that the pattern position can be checked against it rather than against the panel outline, which varies with kerf.
Book-match deliberately or not at all. Where a veneer or a grain pattern is involved, mirrored panels produce an obvious symmetry; sequential panels produce a continuous field. Both are valid design choices, but a mix of the two reads as a mistake.
Leave the gap in the drawing, not in the fitter's hands. A shadow gap between panels is a design element and a tolerance absorber at the same time. It should be drawn at the size the design wants and cut consistently, so the fitter is not adjusting gaps on site to hide accumulated error.
A decorative screen looks simple until it has to stand in a room. Three problems recur.
A cut screen is not automatically flat. Cutting relieves internal stress in the sheet, and a large pierced panel can bow after it comes off the bed. Thin material, asymmetric patterns and single-sided cutting all make it worse. Symmetrical patterns, balanced material removal and letting the panel settle before assembly reduce it; a frame that pulls the panel flat hides it.
Fixing points decide whether the pattern survives. Where a screen is bolted, clamped or slotted into a floor track, the fixings interrupt the pattern. Designing the fixing into the pattern — a solid margin, a deliberate border, or a repeated module that happens to contain the fixing — is what separates a designed screen from a cut panel with brackets on it.
Freestanding screens need weight and stiffness, not just looks. A screen that flexes when someone brushes past it will be returned. The laser cuts the decorative layer; the frame, base and stiffening are engineering decisions that belong in the same drawing.
Perforated and slotted panels are one of the few interior products where the cutting file directly determines a physical performance figure, not just a look.
Acoustic absorption depends on how much open area the panel has, how the holes are arranged, and what sits behind them. That means the pattern is not decoration added to a panel — it is the panel's function. Two consequences follow.
The pattern has to be designed as a specification, not as a picture. A designer who chooses a hole layout because it looks good may produce a panel that absorbs far less than the room needs. The open-area proportion has to be stated and checked before the file is released, and it is the supplier's own drawing that has to carry it.
Cut consistency matters more than on a decorative panel. If hole size varies across a run, the performance varies with it. On a decorative wall a slightly different hole is an aesthetic wobble; on an acoustic panel it is a product that does not meet its stated figure.
PET felt and similar soft acoustic materials are cut constantly on CO2 machines, and they are a good fit: no tooling, clean edges, and the ability to vary the pattern per project. They do need proper extraction, because the material melts at the edge more readily than wood and produces a fine, clinging dust.
Interior lighting features — backlit panels, coves, edge-lit details — are sold on the lit effect, which is decided by three things that are usually specified separately and should be specified together.
The last row is the one that catches people. A backlit panel is inspected at night, and that is when brackets, screws and uneven panel thickness become visible. Fixing details should be reviewed with the light on, not on a bench in daylight.
Material choice follows the same logic as signage: cast acrylic behaves predictably and holds a clean edge, while extruded material is more prone to a gummy cut and to stress marks that show up under light. For interior work the cost difference is small against the cost of re-making an installed panel.
Interior clients judge at two distances: across the room, where the pattern and the proportions read, and at arm's length, where they touch the edge.
An MDF cut edge drinks paint. Cut MDF has an open, absorbent edge, and a painted panel with unsealed edges shows a duller, rougher border around every opening. Sealing the edge before finishing — primer, edge sealer, or a light sanding and a second primer coat — is what makes a painted panel look factory-made rather than workshop-made.
Veneered board needs a strategy for the cut. Laser cutting veneer leaves a narrow dark line at the edge, which is either a design feature or a defect depending on the project. Masking the face, cutting from the back, or planning a shadow gap that absorbs the line are all legitimate; discovering it after the panels are finished is not.
Chamfers and reveals hide more than they show. A small chamfer or a shadow gap at a cut edge removes the visual weight of the kerf line and makes the panel read thinner and sharper. It is one of the cheapest quality improvements available in a laser-cut interior, and it is a drawing decision.
Solid timber and bamboo components need the same discipline as the panels. The wood and bamboo guides cover the material behaviour; the interior-specific point is that mixed-material details — a bamboo slat against a painted MDF wall — must be finished and allowed to move independently, or the joint will open with the seasons.
In commercial interiors, decorative panels are a regulated product, not just a finish. Reaction-to-fire classification, where the panel is allowed and what has to sit behind it are set by building code and by the project specifier — and they are decided before anyone cuts a pattern.
Two practical points follow for a laser shop.
Fire-retardant board cuts differently. Treated MDF and FR plywood contain additives that change how the material behaves under the beam: edges can be harder, smoke heavier, and some boards cut noticeably less cleanly than standard stock. A shop that has only tested standard MDF will be surprised the first time an FR board arrives with a project requirement attached.
Cutting can expose untreated material. A surface-treated or laminated panel that is cut and pierced has its core exposed at every edge and every opening. Whether that is acceptable is a question for the specifier, and the answer often comes down to the product's own certification rather than to the workshop's judgement.
The honest position for any supplier is straightforward: provide the panel product's documentation, confirm what the cutting process does to the finished assembly, and let the specifier confirm compliance. A laser workshop that promises a fire rating has promised something it cannot certify.
Two rows deserve emphasis. Fire-retardant board is not "the same board in a different colour" — it is a different material and should be tested as one. Aluminium composite appears in interior detailing constantly and cannot be cut on a CO2 machine; a shop that quotes it out of habit will lose a panel and a client.
Interior projects fail at handover, not at cutting, so the workflow matters as much as the machine.
The dry assembly row is the one that gets skipped under time pressure, and it is the cheapest insurance in the process. Laying the panels out on the floor in wall order shows a broken seam in ten minutes, on a bench, instead of on a finished wall in front of a client.
Interior work is panel work, so the requirements are shaped by sheet size, nesting and repeatability.
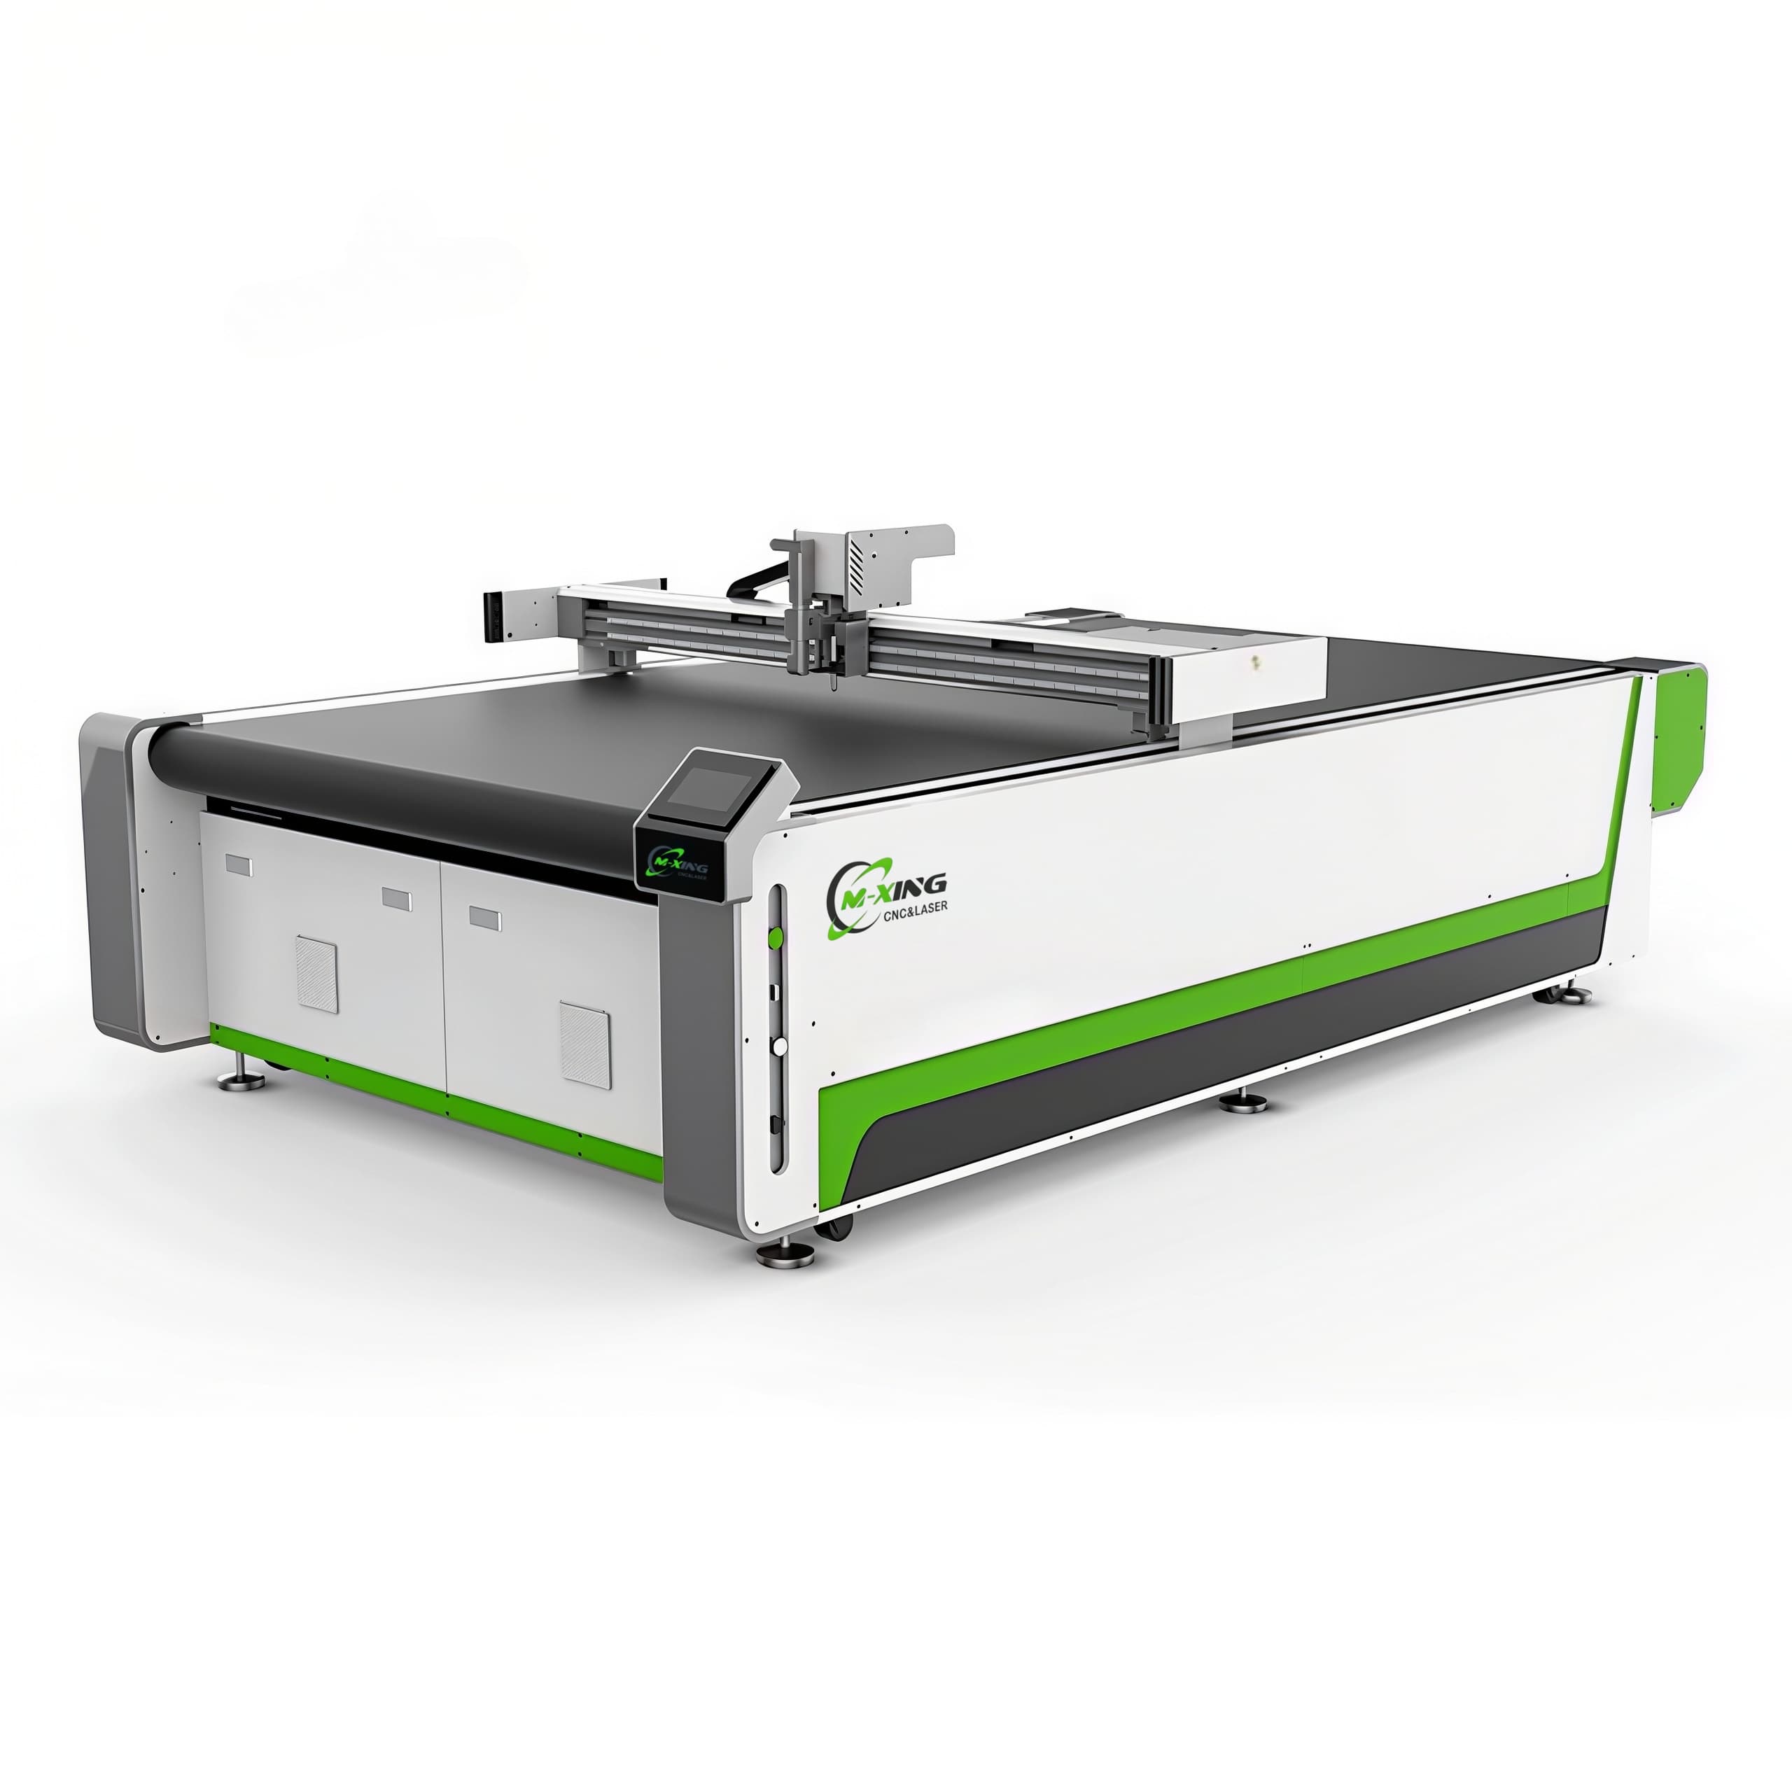
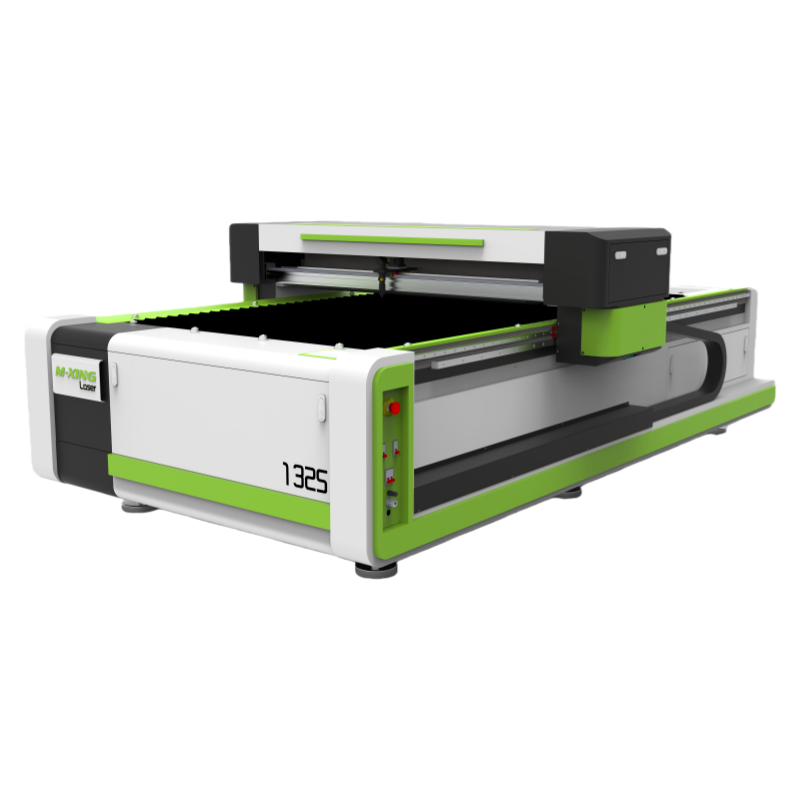
A full-sheet bed is close to mandatory. Feature walls are designed in sheet modules, and cutting from full sheets lets the nest follow the wall order instead of being constrained by pre-cut blanks. The 1325 format covers full sheets and large single panels; smaller formats suit joinery components and sample work.
Nesting software matters as much as the machine. Pattern continuity, remnant use and sheet order are nesting decisions. A shop that nests by hand for every wall will lose the benefit of a fast machine.
A camera helps wherever a pattern has to align — printed faces, veneer matching, or cutting additional panels to match an installed wall later. It is the difference between a repeatable match and a hopeful one.
Dual heads and auto-feeding suit repeated modules — slat panels, acoustic tiles, identical screens — which is exactly the pattern in contract fit-out. For bespoke one-off feature walls they add little.
Mingxing Laser's CO2 range covers these formats with camera positioning, dual-head and auto-feeding options for production work. The practical advice for an interior workshop is to size the bed for full sheets and treat nesting discipline as part of the machine's capability, not as an afterthought.
Interior decoration is the application where the laser's precision is least visible and most valuable. Nobody praises a panel for being cut accurately; they notice immediately when a seam steps, an edge looks rough, or a screen will not sit flat.
The work is won before the file: measure the room, decide where the tolerance lives, and nest in wall order. It is finished after the cut: seal the edges, dry-assemble, and review the fixing details with the light on.
A workshop that does those things can sell bespoke decorative work at bespoke prices with no tooling cost at all — which is why fit-out is one of the most profitable places to put a CO2 machine, and one of the least forgiving when the process is skipped.
 Hot News
2026-02-05
2026-02-03
2025-12-01

Mingxing Laser is a leading China-based laser machine manufacturer offering CO2 laser cutters, fiber laser cutting machines, CNC routers, laser welders & marking machines. OEM/ODM custom solutions available. Get a quote today!
- Company Headquarters: Room 1303, Building 4, UnitedFortune Plaza, High-tech Zone, Jinan City, Shandong Province, China
- Manufacturing Plant: No. 18, Yinhe Road, Jibei Street, Jiyang District, Jinan City, Shandong Province, China
Copyright © 2026 Century Mingxing (jinan) Intelligent Technology Co., Ltd. All rights reserved. Privacy Policy

 EN