Most laser applications start from a drawing. Interior decoration starts from a room.
The wall is not square, the ceiling height varies across the span, the floor is out of level, and the opening is a few millimetres off the number on the plan. Every one of those facts ends up in the panel dimensions, and a laser cuts exactly what it is told — which makes it both the best and the most unforgiving tool in a fit-out workshop.
That is why the discipline in this sector is not "how do I cut a decorative pattern". It is how the drawing absorbs the room . The shops that do interior work well spend their effort before the file is opened: measuring properly, deciding where the tolerance goes, and choosing which joint is allowed to be visible.
Get that right and the machine produces panels that fit first time. Get it wrong and a perfect cut produces a panel that is 4 mm too tight at one end, which on site is indistinguishable from a bad machine.
Plurimi proiectus interioris utuntur duobus aut tribus horum simul, et habent requisitum commune: partes debent videri intentionaliter ut systema, non ut tabulae separatae quae casu in eodem cubiculo sunt.
Murus ornatus legitur ut una superficies, etiam cum ex octo tabulis constet quae ex quattuor laminis sectae sunt. Si figura in iunctura transit, oculus id statim animadvertit — et nulla quantitas bene sectarum aliarum partium impressionem restituit.
Continuitas decernitur in gradu conglobationis, non in gradu sectionis.
Congloba pro muro, non pro lamina. Instinctus naturalis est ut singulae laminæ efficienter impleantur et sequens lamina secetur ubi haec deficiat. Hoc producit conglobationem efficientem sed figuram interruptam. Pro muro notabili, conglobatio debet ordinem murorum sequi, ita ut tabula secunda continuet ubi prima desinit.
Fer marginem referentialem. Omnis tabula unum constantem datum requirit — saepe unam fabricae marginem — ut positio schematis ad illud, non ad contornum tabulae, quae variat secundum kerf, verificari possit.
Libere librum-coniunge, aut omnino non coniunge. Ubi venereum aut textura granulata involvitur, tabulae speculares manifestam symmetriam producunt; tabulae sequentiales campum continuum efficiunt. Utraque optio valida est, sed mixtura utriusque erroris aspectum praebet.
Lacunam in schemate relinquere, non in manibus aptatoris. Lacuna umbrarum inter tabulas elementum designis est et simul absorber tolerantiis. Ad magnitudinem, quam designatio postulat, in schemate describi debet et constanter recidi, ne aptator lacunas in loco adust ad errores cumulatos celandos mutet.
Cancellus ornatus simplicem videri solet, donec in aedificio stare debet. Tria problemata saepius occurrunt.
Cancellus sectus non est automaton planus. Cutting relieves internal stress in the sheet, and a large pierced panel can bow after it comes off the bed. Thin material, asymmetric patterns and single-sided cutting all make it worse. Symmetrical patterns, balanced material removal and letting the panel settle before assembly reduce it; a frame that pulls the panel flat hides it.
Fixing points decide whether the pattern survives. Where a screen is bolted, clamped or slotted into a floor track, the fixings interrupt the pattern. Designing the fixing into the pattern — a solid margin, a deliberate border, or a repeated module that happens to contain the fixing — is what separates a designed screen from a cut panel with brackets on it.
Freestanding screens need weight and stiffness, not just looks. A screen that flexes when someone brushes past it will be returned. The laser cuts the decorative layer; the frame, base and stiffening are engineering decisions that belong in the same drawing.
Panellae perforatae et fessuratae sunt unum ex paucis productis interioribus ubi archivum recidendi directe determinat figuram physicam performantiae, non solum aspectum.
Absorptio acustica pendet a quantitate areae apertae panellae, a dispositione foraminum, et ab eo quod post ea sit. Id significat pattern non esse ornamentum ad panellam additum — sed functionem ipsius panellae. Duo sequuntur consequentiae.
Pattern debet designari ut specificatio, non ut imago. Designer qui ordinem foraminum eligit quia bene videtur, fortasse panellam producet quae multo minus absorbet quam camera requirit. Proportio areae apertae declaranda est et verificanda est antequam archivum emittatur, et ipsum descriptum suppeditatoris debet eam continere.
Consistentia recisionis magis refert quam in panele decorativo. If hole size varies across a run, the performance varies with it. On a decorative wall a slightly different hole is an aesthetic wobble; on an acoustic panel it is a product that does not meet its stated figure.
PET felt and similar soft acoustic materials are cut constantly on CO2 machines, and they are a good fit: no tooling, clean edges, and the ability to vary the pattern per project. They do need proper extraction, because the material melts at the edge more readily than wood and produces a fine, clinging dust.
Interior lighting features — backlit panels, coves, edge-lit details — are sold on the lit effect, which is decided by three things that are usually specified separately and should be specified together.
The last row is the one that catches people. A backlit panel is inspected at night, and that is when brackets, screws and uneven panel thickness become visible. Fixing details should be reviewed with the light on, not on a bench in daylight.
Material choice follows the same logic as signage: cast acrylic behaves predictably and holds a clean edge, while extruded material is more prone to a gummy cut and to stress marks that show up under light. For interior work the cost difference is small against the cost of re-making an installed panel.
Interior clients judge at two distances: across the room, where the pattern and the proportions read, and at arm's length, where they touch the edge.
An MDF cut edge drinks paint. Cut MDF has an open, absorbent edge, and a painted panel with unsealed edges shows a duller, rougher border around every opening. Sealing the edge before finishing — primer, edge sealer, or a light sanding and a second primer coat — is what makes a painted panel look factory-made rather than workshop-made.
Veneered board needs a strategy for the cut. Laser cutting veneer leaves a narrow dark line at the edge, which is either a design feature or a defect depending on the project. Masking the face, cutting from the back, or planning a shadow gap that absorbs the line are all legitimate; discovering it after the panels are finished is not.
Chamfers and reveals hide more than they show. A small chamfer or a shadow gap at a cut edge removes the visual weight of the kerf line and makes the panel read thinner and sharper. It is one of the cheapest quality improvements available in a laser-cut interior, and it is a drawing decision.
Solid timber and bamboo components need the same discipline as the panels. The wood and bamboo guides cover the material behaviour; the interior-specific point is that mixed-material details — a bamboo slat against a painted MDF wall — must be finished and allowed to move independently, or the joint will open with the seasons.
In commercial interiors, decorative panels are a regulated product, not just a finish. Reaction-to-fire classification, where the panel is allowed and what has to sit behind it are set by building code and by the project specifier — and they are decided before anyone cuts a pattern.
Two practical points follow for a laser shop.
Fire-retardant board cuts differently. Tractatus MDF et FR plywood additamenta continent quae modum, quo materiale sub radio se gerit, mutant: margines duriores esse possunt, fumus gravior, et quaedam tabulae notabiliter minus pulchre secantur quam normalis substantia. Officina quae solum standard MDF experta est, primo tempore cum FR tabula advenit cum adiecta postulatione proiecti, mirabitur.
Secare potest materiam non tractatam patefacere. Tabula superficie tractata vel laminata, si secetur et perforatur, suum cor in omni margine et in omni apertura patefacit. Utrum hoc sit acceptabile, quaestio est ad specificatorem pertinens; et responsum saepe magis ad certificatum ipsius producti quam ad iudicium officinae refertur.
Recta positio cuiuslibet suppeditatoris simplicissima est: documenta producti tabulae praebere, confirmare quid processus sectionis in finita compositione efficiat, et specificatori permittere ut conformitas comprobetur. Officina laser quae gradum ignis pollicetur, rem pollicita est quam ipsa certificare non potest.
Duae series merentur accentum. Tabula igni-resistens non est "eadem tabula in alio colore" — est materiale diversum et sic probanda est. Compositum aluminium in particularibus interioribus saepissime apparet et in machina CO2 secari non potest; officina quae eam pro consuetudine citat unam tabulam et unum clientem amittet.
Praecepta interiora in traditione, non in sectione, deficiunt; ideo ordo operis tam magni momenti est quam machina.
The dry assembly row is the one that gets skipped under time pressure, and it is the cheapest insurance in the process. Laying the panels out on the floor in wall order shows a broken seam in ten minutes, on a bench, instead of on a finished wall in front of a client.
Interior work is panel work, so the requirements are shaped by sheet size, nesting, and repeatability.
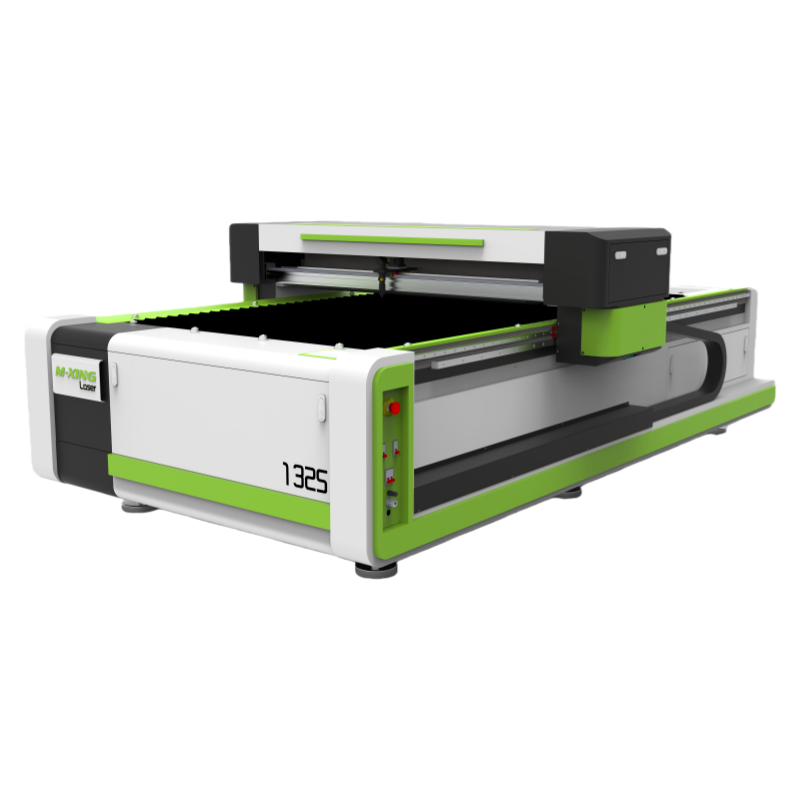
A full-sheet bed is nearly mandatory. Feature walls are designed in sheet modules, and cutting from full sheets lets the nest follow the wall order instead of being constrained by pre-cut blanks. The 1325 format covers full sheets and large single panels; smaller formats suit joinery components and sample work.
Nesting software matters as much as the machine. Pattern continuity, remnant use, and sheet order are nesting decisions. A shop that nests by hand for every wall will lose the benefit of a fast machine.
A camera helps wherever a pattern has to align — printed faces, veneer matching, or cutting additional panels to match an installed wall later. It is the difference between a repeatable match and a hopeful one.
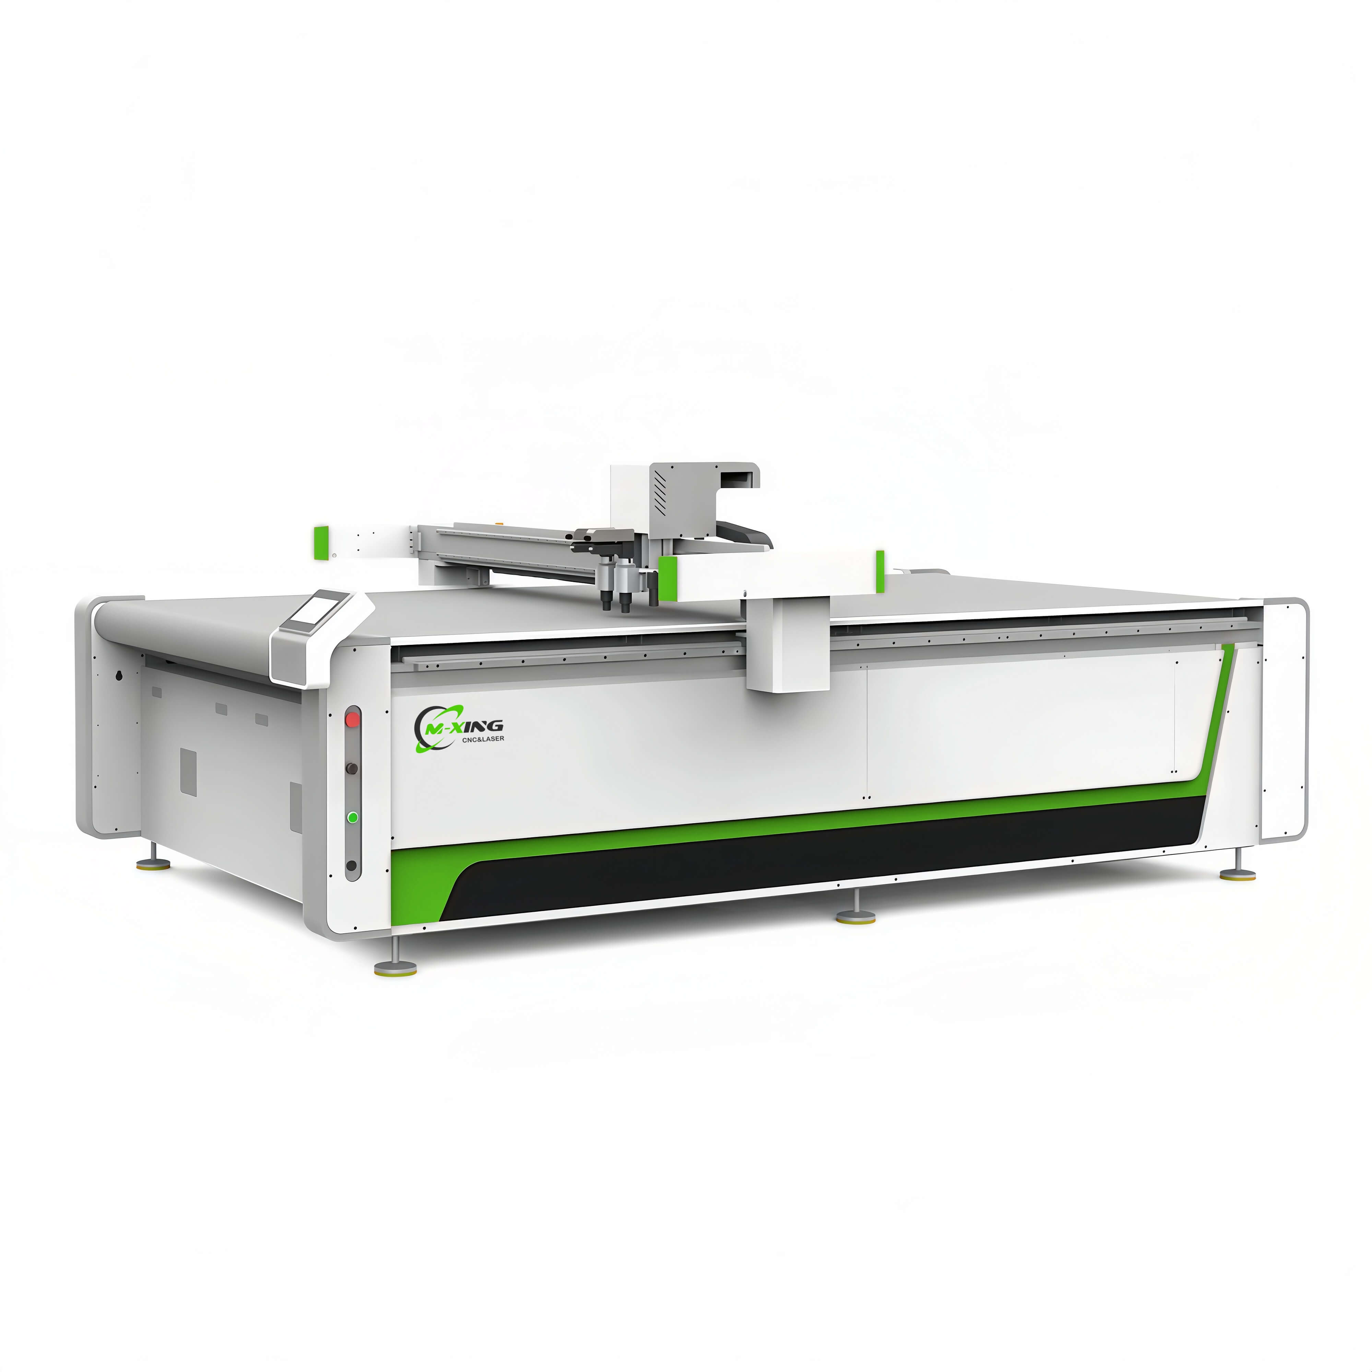
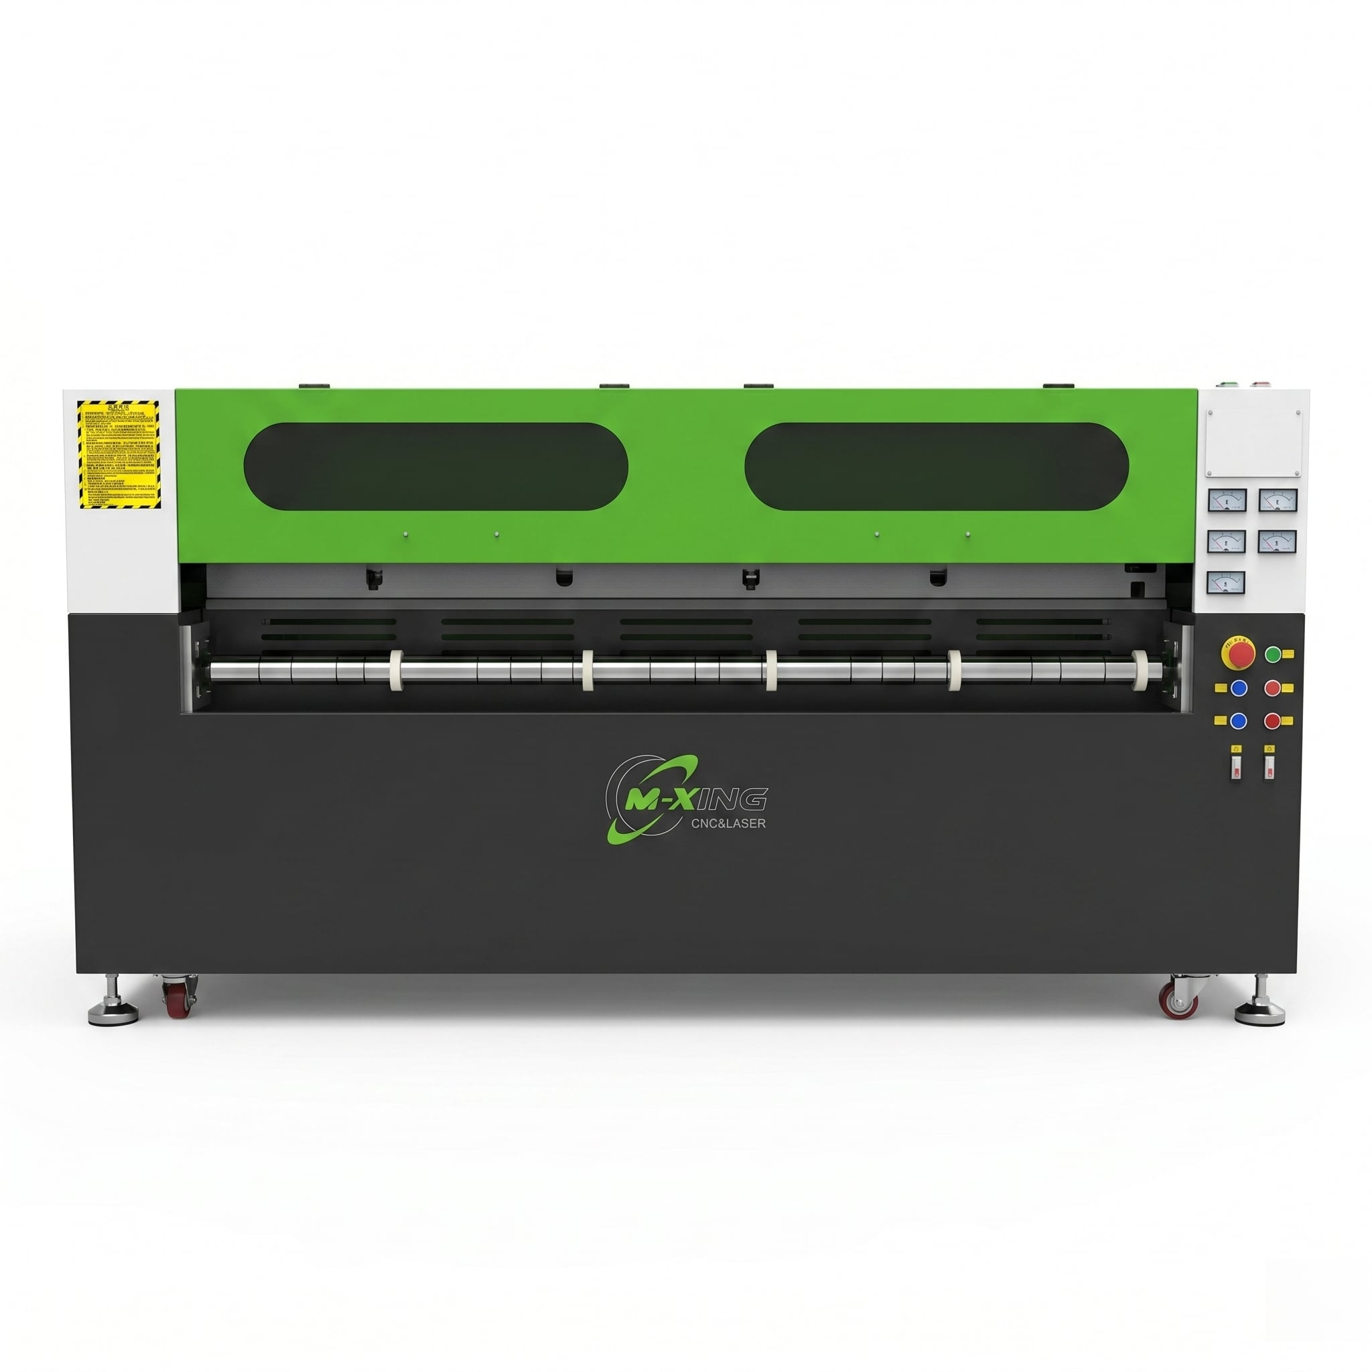
Dual heads and auto-feeding suit repeated modules — lamellas panels, acoustic tiles, identical screens — which is exactly the pattern in contract fit-out. For bespoke one-off feature walls they add little.
Mingxing Laser's CO2 range covers these formats with camera positioning, dual-head and auto-feeding options for production work. The practical advice for an interior workshop is to size the bed for full sheets and treat nesting discipline as part of the machine's capability, not as an afterthought.
Interior decoration is the application where the laser's precision is least visible and most valuable. Nobody praises a panel for being cut accurately; they notice immediately when a seam steps, an edge looks rough, or a screen will not sit flat.
The work is won before the file: measure the room, decide where the tolerance lives, and nest in wall order. It is finished after the cut: seal the edges, dry-assemble, and review the fixing details with the light on.
A workshop that does those things can sell bespoke decorative work at bespoke prices with no tooling cost at all — which is why fit-out is one of the most profitable places to put a CO2 machine, and one of the least forgiving when the process is skipped.
 Nuntii Calidi
2026-02-05
2026-02-03
2025-12-01

Mingxing Laser est praecipuus fabricator machinarum laser e Sinis, qui offert incisores laser CO₂, machinas laser ad secandum fibrosas, machinas CNC, machinas laser ad soldandum et ad notandum. Solutiones ad usum specialem (OEM/ODM) paratae sunt. Petite hodie consilium!
- Company Headquarters: Room 1303, Building 4, UnitedFortune Plaza, High-tech Zone, Jinan City, Shandong Province, China
- Manufacturing Plant: No. 18, Yinhe Road, Jibei Street, Jiyang District, Jinan City, Shandong Province, China
Copyright © 2026 Century Mingxing (jinan) Intelligent Technology Co., Ltd. All rights reserved. POLITICA PRIVATATIS

 EN